
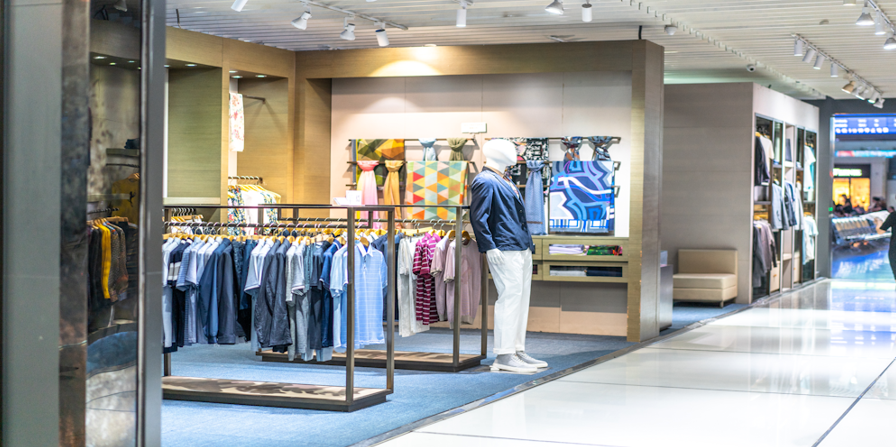
Commercial interior design is about far more than choosing attractive furniture, colours, and finishes. A successful commercial space needs to work for the people who use it every day, support the organisation’s goals, meet practical requirements, and create a considered, purposeful environment.
Whether the project involves an office, retail unit, restaurant, hotel, healthcare facility, or another commercial setting, the design process usually follows a series of important stages. Each stage builds on the last, helping turn an initial idea into a functional, finished interior.
Here is a closer look at the key steps involved in commercial interior design.
- Understanding the Brief
Every successful project starts with a clear understanding of what the client actually needs.
The design team will typically begin by discussing the purpose of the space, the organisation’s identity, its employees or customers, and the problems the new interior needs to solve. Budget, timescale, operational requirements, branding, accessibility, and future growth may all form part of the conversation.
For example, an office may need more collaborative areas because employees are working in a hybrid way. A restaurant might need to improve the relationship between its dining area and kitchen. A retail environment may need a layout that encourages customers to move naturally through the store.
This initial briefing stage provides the foundation for everything that follows. The clearer the brief, the easier it is to make sensible design decisions later.
- Site Survey and Research
Once the brief is established, you need to understand the existing space in detail.
A site survey may examine the building’s dimensions, structure, entrances, windows, ceiling heights, natural light, electrical services, plumbing, ventilation, fire-safety requirements, and other physical constraints. Existing drawings may also need to be checked against the actual conditions on site.
The designer will often research the wider context too. This could include the building’s history, surrounding area, competitors, target customers, workplace trends, or the expectations associated with a particular type of commercial environment.
Good research prevents the design from being based purely on assumptions. It also helps identify opportunities within the existing building that might otherwise be overlooked.
- Developing the Concept
With the brief and site information in place, the creative process begins.
The concept is the central idea that gives the project its visual and experiential direction. Designers might develop mood boards, material palettes, sketches, reference imagery, colour schemes, and initial layouts to communicate the proposed atmosphere.
At this stage, the aim isn’t simply to make the space look impressive. The concept should reflect the identity and purpose of the business.
A technology company, for instance, may want an environment that feels flexible and innovative, while a boutique hotel may want something more intimate and distinctive. The concept provides a common language for making decisions about everything from lighting to furniture.
- Space Planning and Layout
A beautiful interior can quickly become frustrating if it does not function properly.
Space planning is therefore one of the most important stages of commercial interior design. It considers how people will move through the building, where different activities will take place, and how individual areas relate to one another.
For an office, this might involve positioning meeting rooms, workstations, breakout spaces, reception areas, kitchens, and quiet zones. In a restaurant, the designer must think carefully about customer circulation while also ensuring that staff can move efficiently between the kitchen, service areas, and dining room.
The goal is to create a layout that feels natural and supports the way the business operates.
- Design Development
Once the overall layout and concept have been agreed, the design becomes more detailed.
Designers begin selecting specific finishes, furniture, lighting, sanitaryware, joinery, doors, partitions, signage, and other elements. Technical information is developed alongside the aesthetic choices to ensure that the proposed design can actually be built.
This is also the point where the different disciplines involved in the project need to work closely together. Interior designers may coordinate with architects, engineers, lighting specialists, contractors, furniture suppliers, and other consultants.
Good coordination is essential. A design may look excellent on paper, but it needs to work with the building’s structure, mechanical and electrical systems, budget, and programme.
- Materials, Furniture and Finishes
Material selection significantly affects the character and performance of a commercial interior.
Designers need to consider appearance alongside durability, maintenance, cost, availability, sustainability, and suitability for the intended use. A material that works beautifully in a low-traffic environment may not suit a busy restaurant or retail space.
Furniture is equally important. The right pieces can reinforce the brand while also providing comfort and supporting the activities taking place in the space.
This stage is often where the original concept starts to feel tangible. Samples, finishes, fabrics, lighting products, and furniture selections allow the client to see how the different elements will work together.
- Technical Design and Approvals
Creative ideas eventually need to become accurate technical information.
Detailed drawings and specifications may be produced to communicate dimensions, construction details, materials, finishes, lighting, joinery, and other requirements. Depending on the project, you may also need to consider planning, building regulations, fire safety, accessibility, landlord requirements, or other statutory considerations.
The exact approval process varies by project type and location, but you should consider compliance throughout the design rather than leaving it until the end.
This stage helps reduce ambiguity during construction and gives contractors the information they need to price and deliver the work accurately.
- Budgeting and Procurement
Commercial projects have to work financially as well as visually.
Cost planning should therefore happen throughout the design process. If certain elements are too expensive, the team can find alternatives before construction begins, rather than making costly changes later.
Procurement then involves sourcing and ordering the specified products, materials, furniture, fixtures, and equipment. Lead times become particularly important here. Bespoke joinery or specialist furniture, for example, may take considerably longer to manufacture than standard products.
Careful procurement planning helps prevent delays and ensures materials arrive on site when needed.
- Construction and Project Coordination
Once the design is finalised and the necessary approvals are in place, construction can begin.
The interior designer may remain involved throughout this stage, answering questions, reviewing samples, checking details, attending site meetings, or inspecting progress. This helps ensure that the finished work remains faithful to the approved design.
Construction rarely goes exactly as planned. Existing buildings can reveal unexpected conditions, materials can become unavailable, and programmes can change. Good communication between the client, designer, contractor, and consultants is therefore essential.
The ability to respond sensibly to unexpected issues can be just as important as the original design itself.
- Installation, Snagging and Handover
As construction approaches completion, the focus shifts towards installation and finishing touches.
The team installs furniture, lighting, artwork, signage, accessories, and other elements. The design team and client can then identify any outstanding issues or defects, often referred to as snags, that need to be corrected.
The final stage is handing over the completed space. Depending on the project, this may include operating information, maintenance guidance, warranties, and other documentation.
A successful handover means the client can begin using the space confidently and effectively.
Designing for People and Performance
The best commercial interiors balance appearance with practical performance.
A space should communicate something about the organisation, but it should also make everyday activities easier. Employees should be able to work comfortably. Customers should understand where to go. Staff should be able to operate efficiently. Materials should stand up to the level of use they will receive.
Increasingly, designers also need to consider sustainability, accessibility, wellbeing, adaptability, and a space’s long-term life. These considerations are not necessarily separate from good design; they can be integral.
Moving Forward
Commercial interior design turns business requirements into a physical environment. From the initial brief and site survey through to concept development, space planning, technical design, procurement, construction, and handover, every stage contributes to the final result.
Perhaps the most important lesson is that successful commercial design is not simply about creating a space that looks good in photographs. It is about understanding how the space needs to work and then using design to make that possible.
When creative thinking, practical planning, technical expertise, and good project coordination come together, an interior can become more than a backdrop for a business. It can support the people who use it, strengthen a brand, improve everyday experiences, and help the organisation make better use of its physical environment.
By engaging a professional designer or commercial design consultancy, you can create a clear roadmap for office refurbishment, whether that involves a full fit‑out or a carefully phased upgrade. A considered, well‑designed workplace will help you attract and retain talent, impress clients and support business performance for years to come. Rather than viewing interior design as an optional extra, recognising it as a strategic investment today can give your business a meaningful edge in tomorrow’s competitive landscape.